
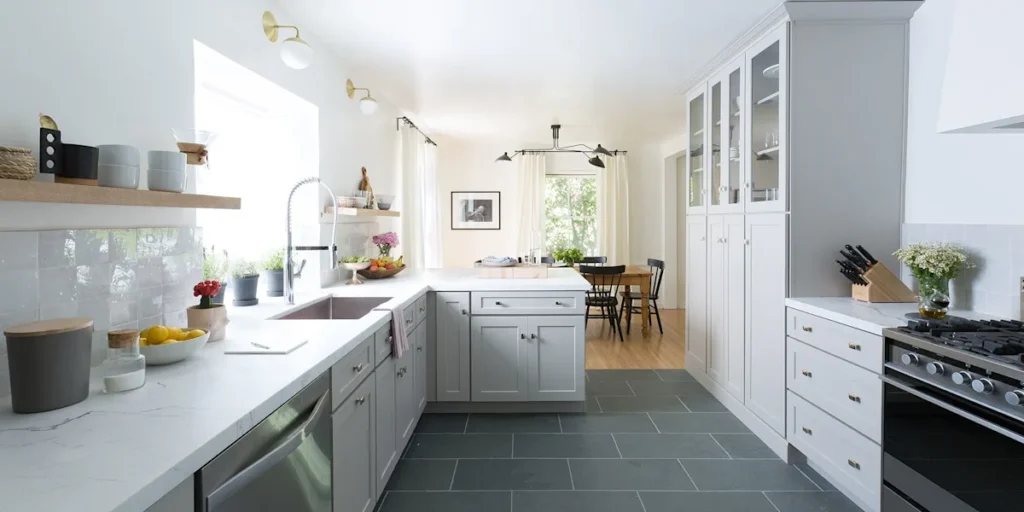
Kitchen renovations in Toronto’s condos come with a unique challenge: the kitchens are small. Galley layouts, one-wall kitchens, and tight corners are the norm in everything from downtown high-rises to mid-rise buildings across the GTA. But a small footprint doesn’t have to mean a compromised kitchen. With smart design, the right storage, and an experienced renovation team, a condo kitchen can feel bigger, work harder, and look fantastic.
Here’s what Toronto condo owners should know about costs, condo board rules, and small-space design ideas in 2026.
How Much Does a Condo Kitchen Renovation Cost in Toronto in 2026?
Condo kitchen renovations in Toronto typically fall between $15,000 and $40,000, depending on the size of the kitchen and the level of finishes. Because condo kitchens are compact, material quantities are smaller than in a house — but labour, building requirements, and logistics in a high-rise can offset some of those savings.
- Refresh ($15,000–$25,000): Cabinet refacing or quality stock cabinets, a new countertop, sink and faucet, backsplash, paint, and updated lighting. Appliances stay or are replaced like-for-like.
- Full renovation ($25,000–$40,000): Semi-custom or custom cabinetry, stone countertops, new appliances, reconfigured layout within the existing footprint, new flooring, layered lighting, and upgraded electrical.
- High-end ($40,000+): Premium appliances, custom millwork, specialty finishes, and layout changes that involve moving plumbing or electrical.
The biggest cost drivers are cabinetry and appliances, followed by countertops and any plumbing or electrical relocations. Keep in mind that many condo buildings charge refundable deposits and move-in/move-out style fees for renovation elevator bookings, which your contractor should factor into the quote. The most reliable way to budget is a detailed estimate from a contractor experienced in kitchen remodeling in condos specifically.
Condo Board Approvals and Rules
Renovating in a condo means a second layer of approvals beyond any city permits. Almost every Toronto condo corporation requires an alteration or renovation agreement before work begins. Here’s what that usually involves:
- Written approval: Submit your renovation plans to property management and wait for board approval before scheduling work. This can take anywhere from a couple of weeks to a couple of months depending on the building.
- Licensed and insured contractor: Most buildings require your contractor to carry liability insurance and WSIB coverage, and to provide certificates naming the condo corporation as an additional insured.
- Work hours: Noisy work is typically restricted to weekday business hours, and many buildings prohibit weekend or holiday work entirely.
- Elevator bookings: Material deliveries and debris removal require booked service elevator time, often with a refundable damage deposit.
- Plumbing and electrical rules: Shut-offs must be coordinated with building management, and wet-over-dry restrictions may limit where plumbing can be relocated.
An experienced condo renovation contractor anticipates all of this. At SM Builders, we handle the board paperwork — insurance certificates, alteration agreements, and elevator coordination — so your project starts on the right foot.
Small-Space Kitchen Ideas
Designing for a small condo kitchen is about making every inch work. These are the strategies we use most often:
- Optimize the galley: In a galley kitchen, keep the work triangle tight — sink, stove, and fridge within a few steps. Resist the urge to widen walkways at the expense of counter space; 42 inches of clearance is plenty.
- Rethink upper cabinets: Open shelving on one wall can make a narrow kitchen feel airier, while full-height uppers on the other wall maximize storage. A mix of both often works best.
- Pull-out everything: Pull-out spice racks, tray dividers, waste bin pull-outs, and blind-corner solutions turn dead cabinet space into usable storage. These hardware upgrades are relatively inexpensive and make a daily difference.
- Go light and reflective: Light-coloured kitchen cabinets, glossy backsplashes, and under-cabinet lighting bounce light around and make compact kitchens feel larger.
- Layer your lighting: Small kitchens suffer most from a single overhead light. Combine recessed ceiling lights, under-cabinet task lighting, and a pendant or two for depth and warmth.
- Choose compact appliances: Counter-depth refrigerators, 24-inch ranges, drawer dishwashers, and microwave drawers free up precious inches without sacrificing function.
The guiding principle: storage you can reach easily beats storage you can’t. Deep lower cabinets with pull-outs outperform tall shelves you’ll never use.
How Long Does a Condo Kitchen Renovation Take?
Once work begins, a typical condo kitchen renovation takes 3–6 weeks. A straightforward refresh with no layout changes lands at the shorter end; a full renovation with new cabinets, appliances, and electrical work takes longer. Custom cabinetry with long lead times is the most common reason projects stretch past six weeks.
Remember to add board approval time before construction starts — that can add 2–4 weeks of lead time, so plan accordingly. For a broader look at how renovation schedules work, see our guide to home renovation timelines in Toronto.
Frequently Asked Questions
Can I renovate my condo kitchen without board approval?
It depends on the scope. Purely cosmetic work like painting usually doesn’t need approval, but anything involving plumbing, electrical, flooring, cabinetry, or layout changes almost always requires a signed alteration agreement. Each building’s declaration and rules differ, so always check with property management first — unapproved work can be ordered removed at your expense.
What’s the best layout for a small condo kitchen?
Galley and L-shaped layouts work best in tight spaces because they keep the work triangle compact and leave the rest of the room open. Keep the sink, stove, and refrigerator close together, and consider a peninsula for extra prep space and casual seating if the layout allows. Avoid island layouts in narrow kitchens — they eat up walkway space.
How do I keep dust down in a condo renovation?
Dust control is critical in a condo, where neighbours are inches away. A professional crew seals the work area with plastic barriers, uses dust extraction on cutting tools, protects common areas and elevators, and cleans up daily. Scheduling the dustiest work — demolition and drywall sanding — within approved hours keeps both neighbours and management happy.
Do you handle condo board paperwork?
Yes. We regularly work in Toronto condo buildings and are familiar with the process: insurance certificates, WSIB documentation, alteration agreements, renovation deposits, and service elevator bookings. We coordinate directly with your property management so you don’t have to chase paperwork.
Ready to Renovate Your Condo Kitchen?
A small kitchen done well can completely change how your condo lives. If you’re planning a renovation, start with a clear understanding of costs, building rules, and what’s possible in your space. Get a free estimate from SM Builders — we’ll review your kitchen, explain the condo approval process, and give you an honest, detailed quote.
SM Builders also renovates full-size kitchens — see our kitchen renovation in Scarborough service and the Toronto kitchen renovation cost breakdown to plan your budget.